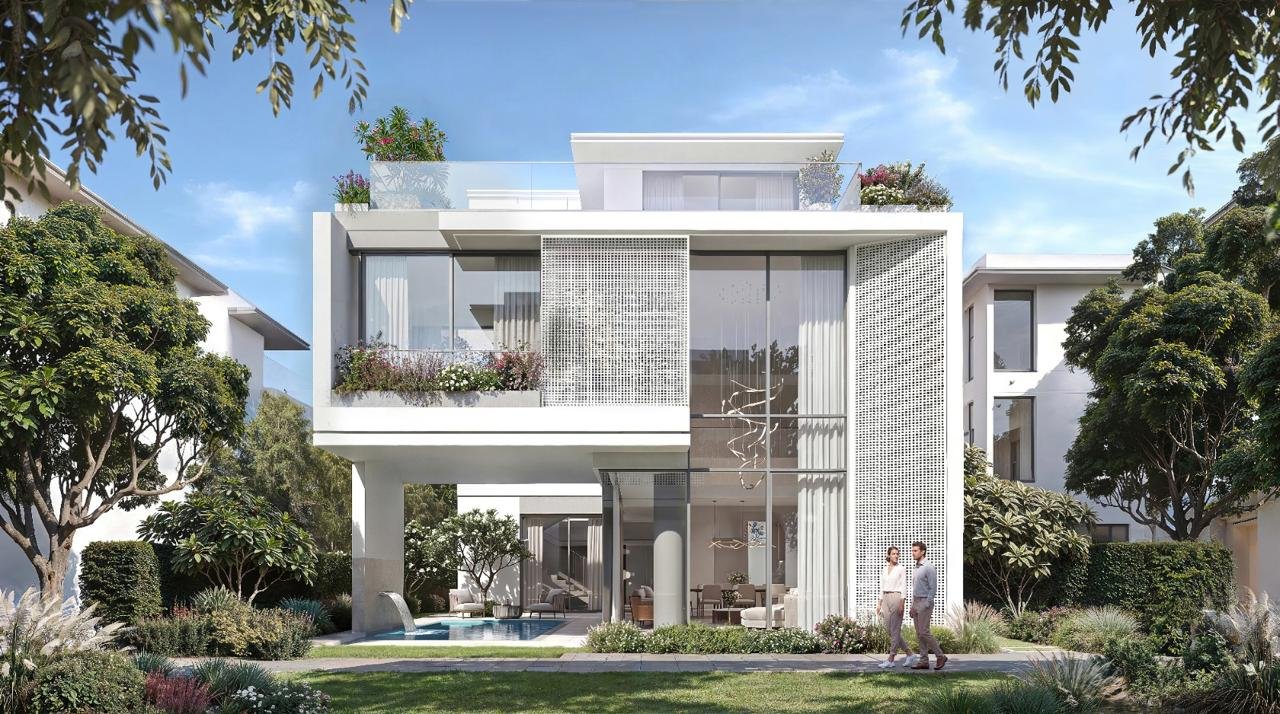
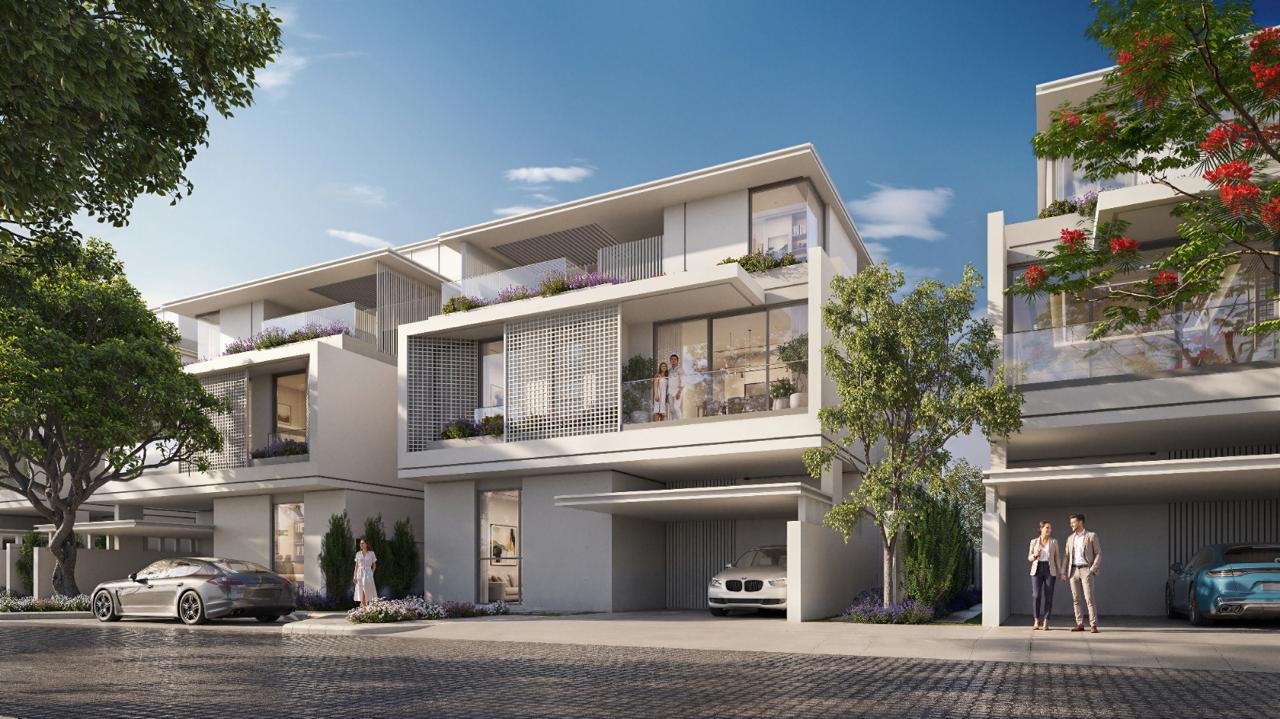
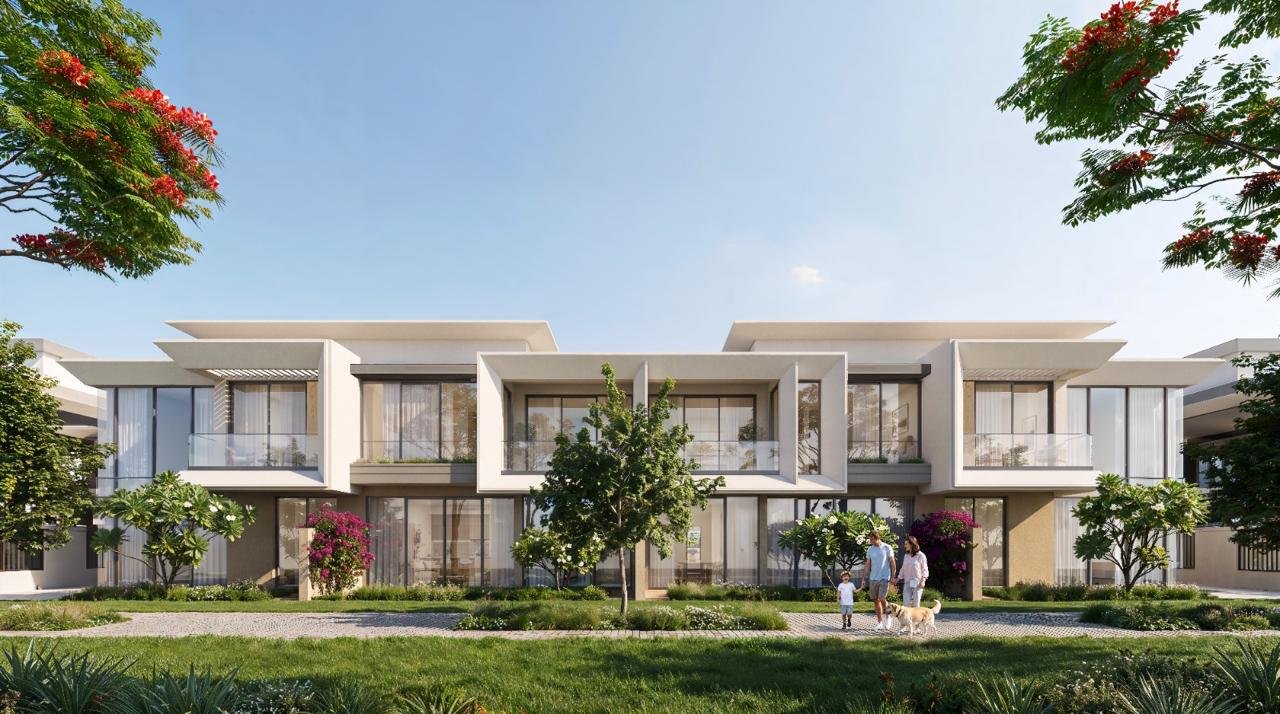
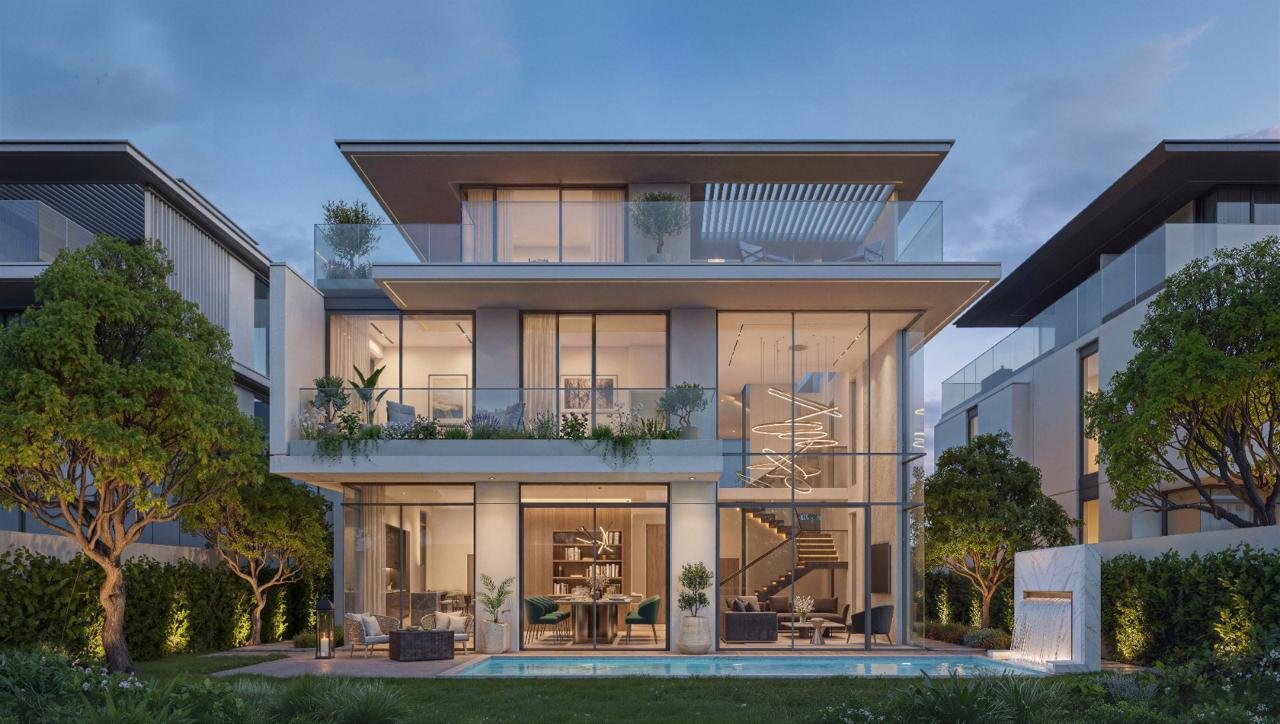
Azizi Florence by Azizi Developments Overview
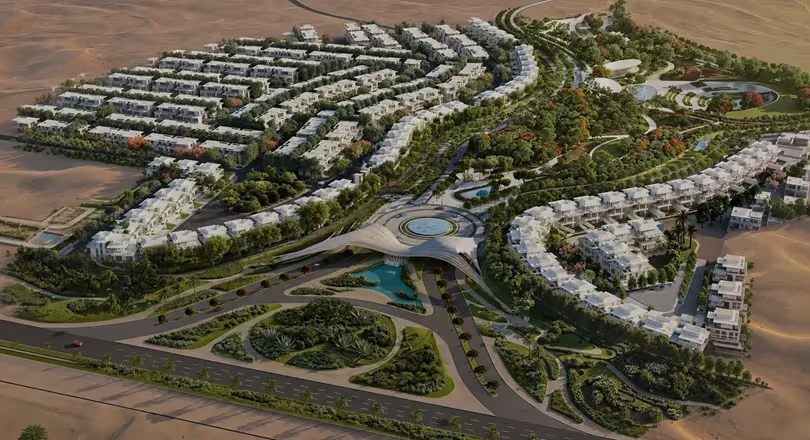
Azizi Florence is a new off-plan residential development by Azizi Developments, located in Um Fanain, Sharjah, directly connected to Emirates Road (E311) and adjacent to Sharjah Sustainable City. The master-planned community spans approximately 30 million sq. ft. and offers a collection of 3 and 4-bedroom townhouses, 4, 5 and 6-bedroom villas, as well as future apartment collections. The project starts from AED 1.89M, with a payment plan of 10% first installment, 20% second installment and 70% on handover, and an expected handover date of 31 July 2029.
Location & Connectivity
Azizi Florence is located in Um Fanain, Sharjah, along Emirates Road (E311) and next to Sharjah Sustainable City. Its strategic location provides connectivity between Sharjah and Dubai while offering a suburban residential environment.
The project provides access to key destinations including Sharjah International Airport, University City Sharjah, Sharjah Research Technology & Innovation Park, SAIF Zone, Dubai International Airport, Dubai Silicon Oasis and Downtown Dubai.
Residences & Design
Azizi Florence offers a range of residential properties designed for different family sizes and lifestyles, including:
3-Bedroom Townhouses
4-Bedroom Townhouses
4-Bedroom Villas
5-Bedroom Villas
6-Bedroom Villas
Future Apartment Collections
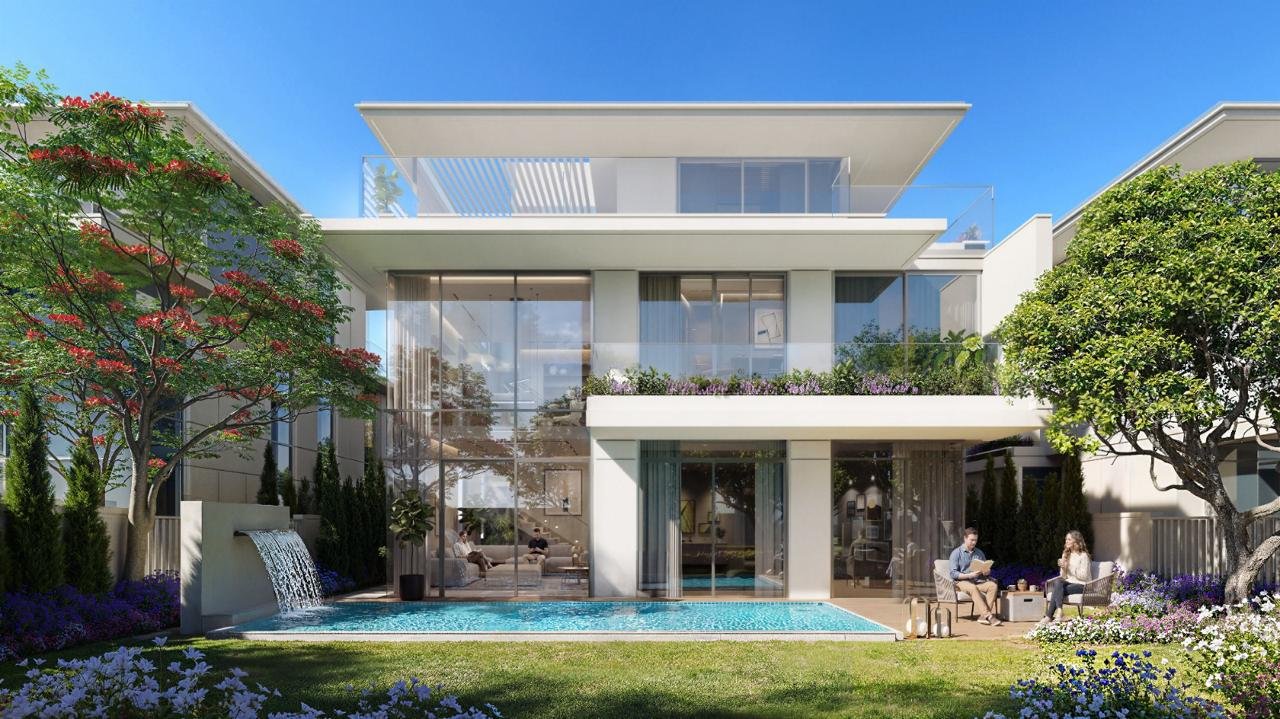
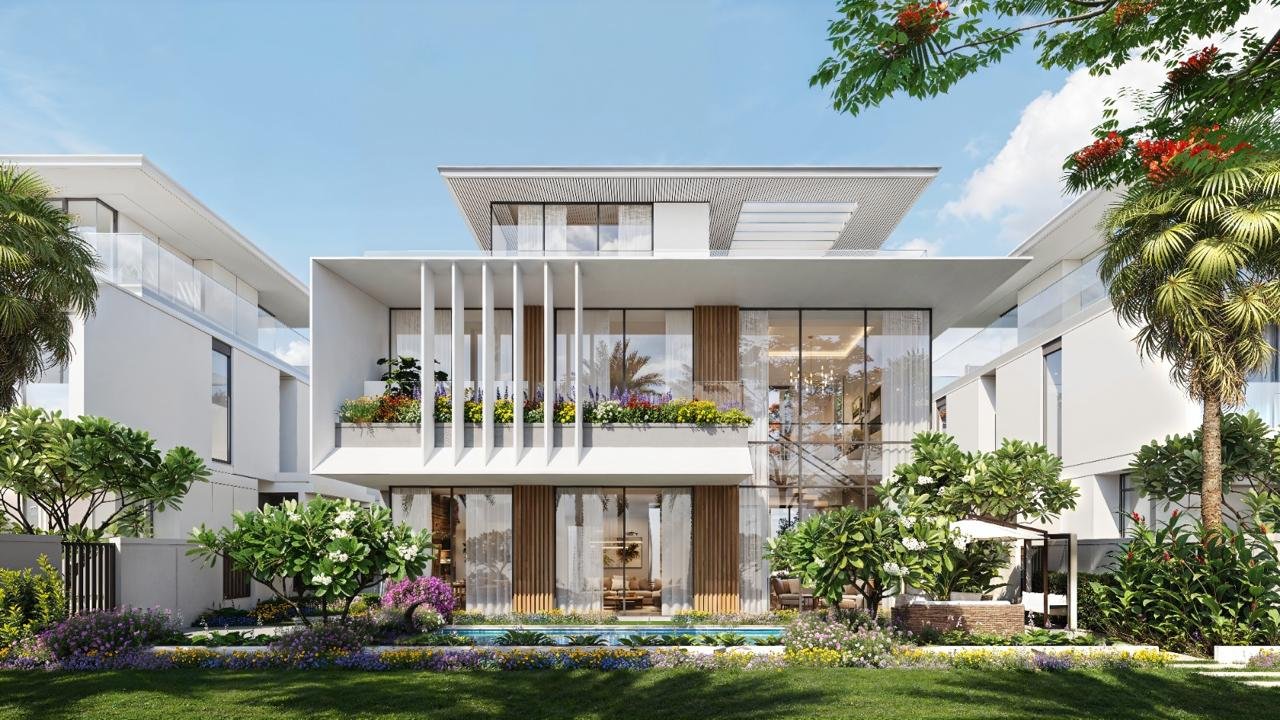
The homes are designed with spacious layouts, private outdoor areas and modern finishes to support comfortable family living.
The starting price is AED 1.89M.
Amenities & Lifestyle
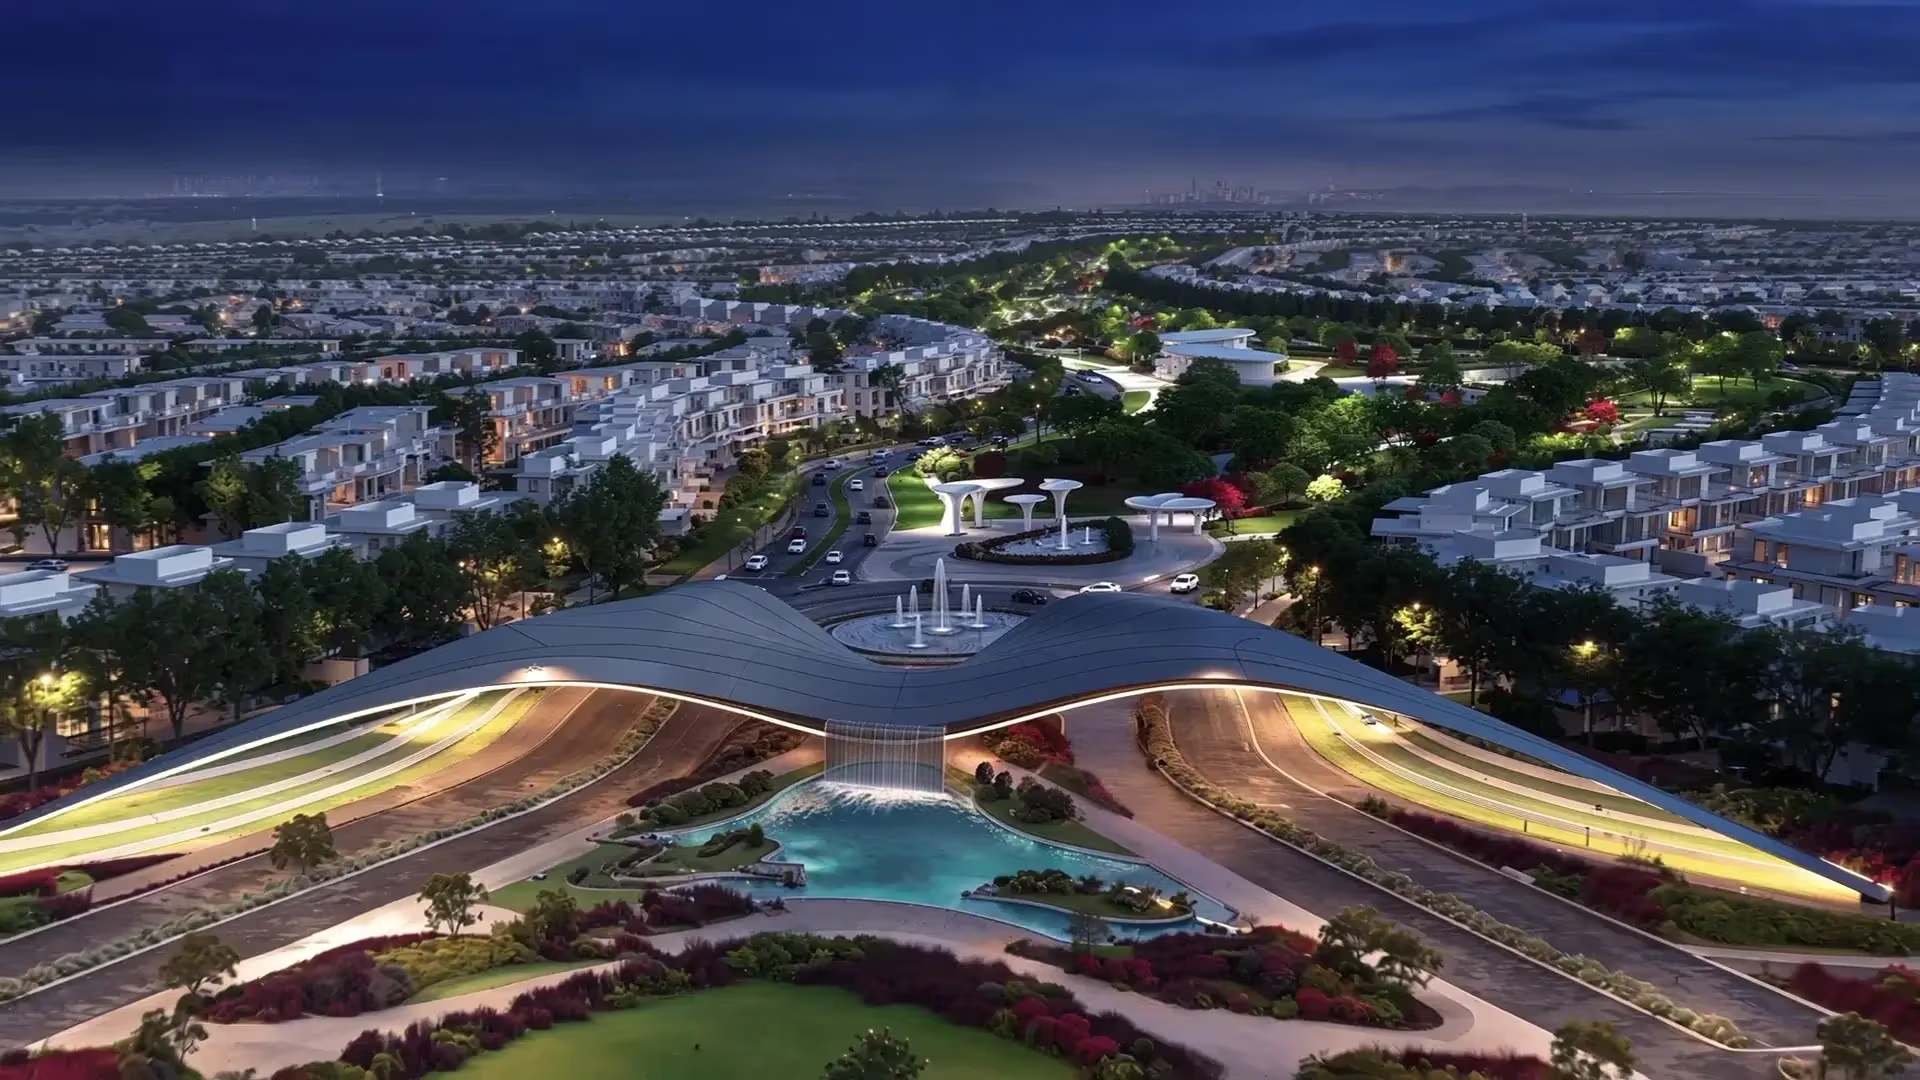
Azizi Florence is planned as a large master community focused on family living, greenery, wellness and convenience. The development includes more than 85 lifestyle amenities, six residential districts and a central park of approximately 1.6 million sq. ft.
Central Community Park
Swimming Pools
Clubhouses
Fitness Centers
Children’s Play Areas
Cycling Tracks
Jogging Trails
Sports Courts
Community Centers
Retail Boulevard
Restaurants and Cafes
Educational Facilities
Healthcare Services
Mosques
Landscaped Open Spaces
Central Air-Conditioning
CCTV Cameras
Covered Parking
Pets Allowed
Why Consider Azizi Florence by Azizi Developments
Developed by Azizi Developments.
Located in Um Fanain, Sharjah, along Emirates Road (E311).
Offers 3 and 4-bedroom townhouses and 4, 5 and 6-bedroom villas.
Includes future apartment collections.
Starting price from AED 1.89M.
Offers Freehold ownership opportunities.
Features a family-focused master-planned community.
Includes extensive green spaces and a 1.6 million sq. ft. central park.
Provides access to major destinations across Sharjah and Dubai.
Expected handover on 31 July 2029.
Payment plan structured as 10% first installment, 20% second installment and 70% on handover.
Final Note
Azizi Florence is designed as a large-scale, family-oriented master community in Sharjah, combining villas and townhouses with extensive green spaces, recreational facilities and community amenities. Its location along Emirates Road (E311) provides connectivity to both Sharjah and Dubai, while the range of residential options and planned lifestyle facilities creates a self-contained community environment.
Frequently Asked Questions
Where is Azizi Florence located?
Azizi Florence is located in Um Fanain, Sharjah, along Emirates Road (E311) and adjacent to Sharjah Sustainable City.
What property types are available?
The project offers 3 and 4-bedroom townhouses, 4, 5 and 6-bedroom villas, with future apartment collections planned.
What is the starting price?
The starting price is AED 1.89M.
What is the payment plan?
The payment plan consists of 10% first installment, 20% second installment and 70% on handover.
Who is the developer?
The developer is Azizi Developments.
When is the handover date?
The expected completion and handover date is 31 July 2029.
Is Azizi Florence freehold?
Yes. The project offers Freehold ownership opportunities.
What is the lifestyle classification?
The project is classified as Standard.